




Barn Rejuvenation
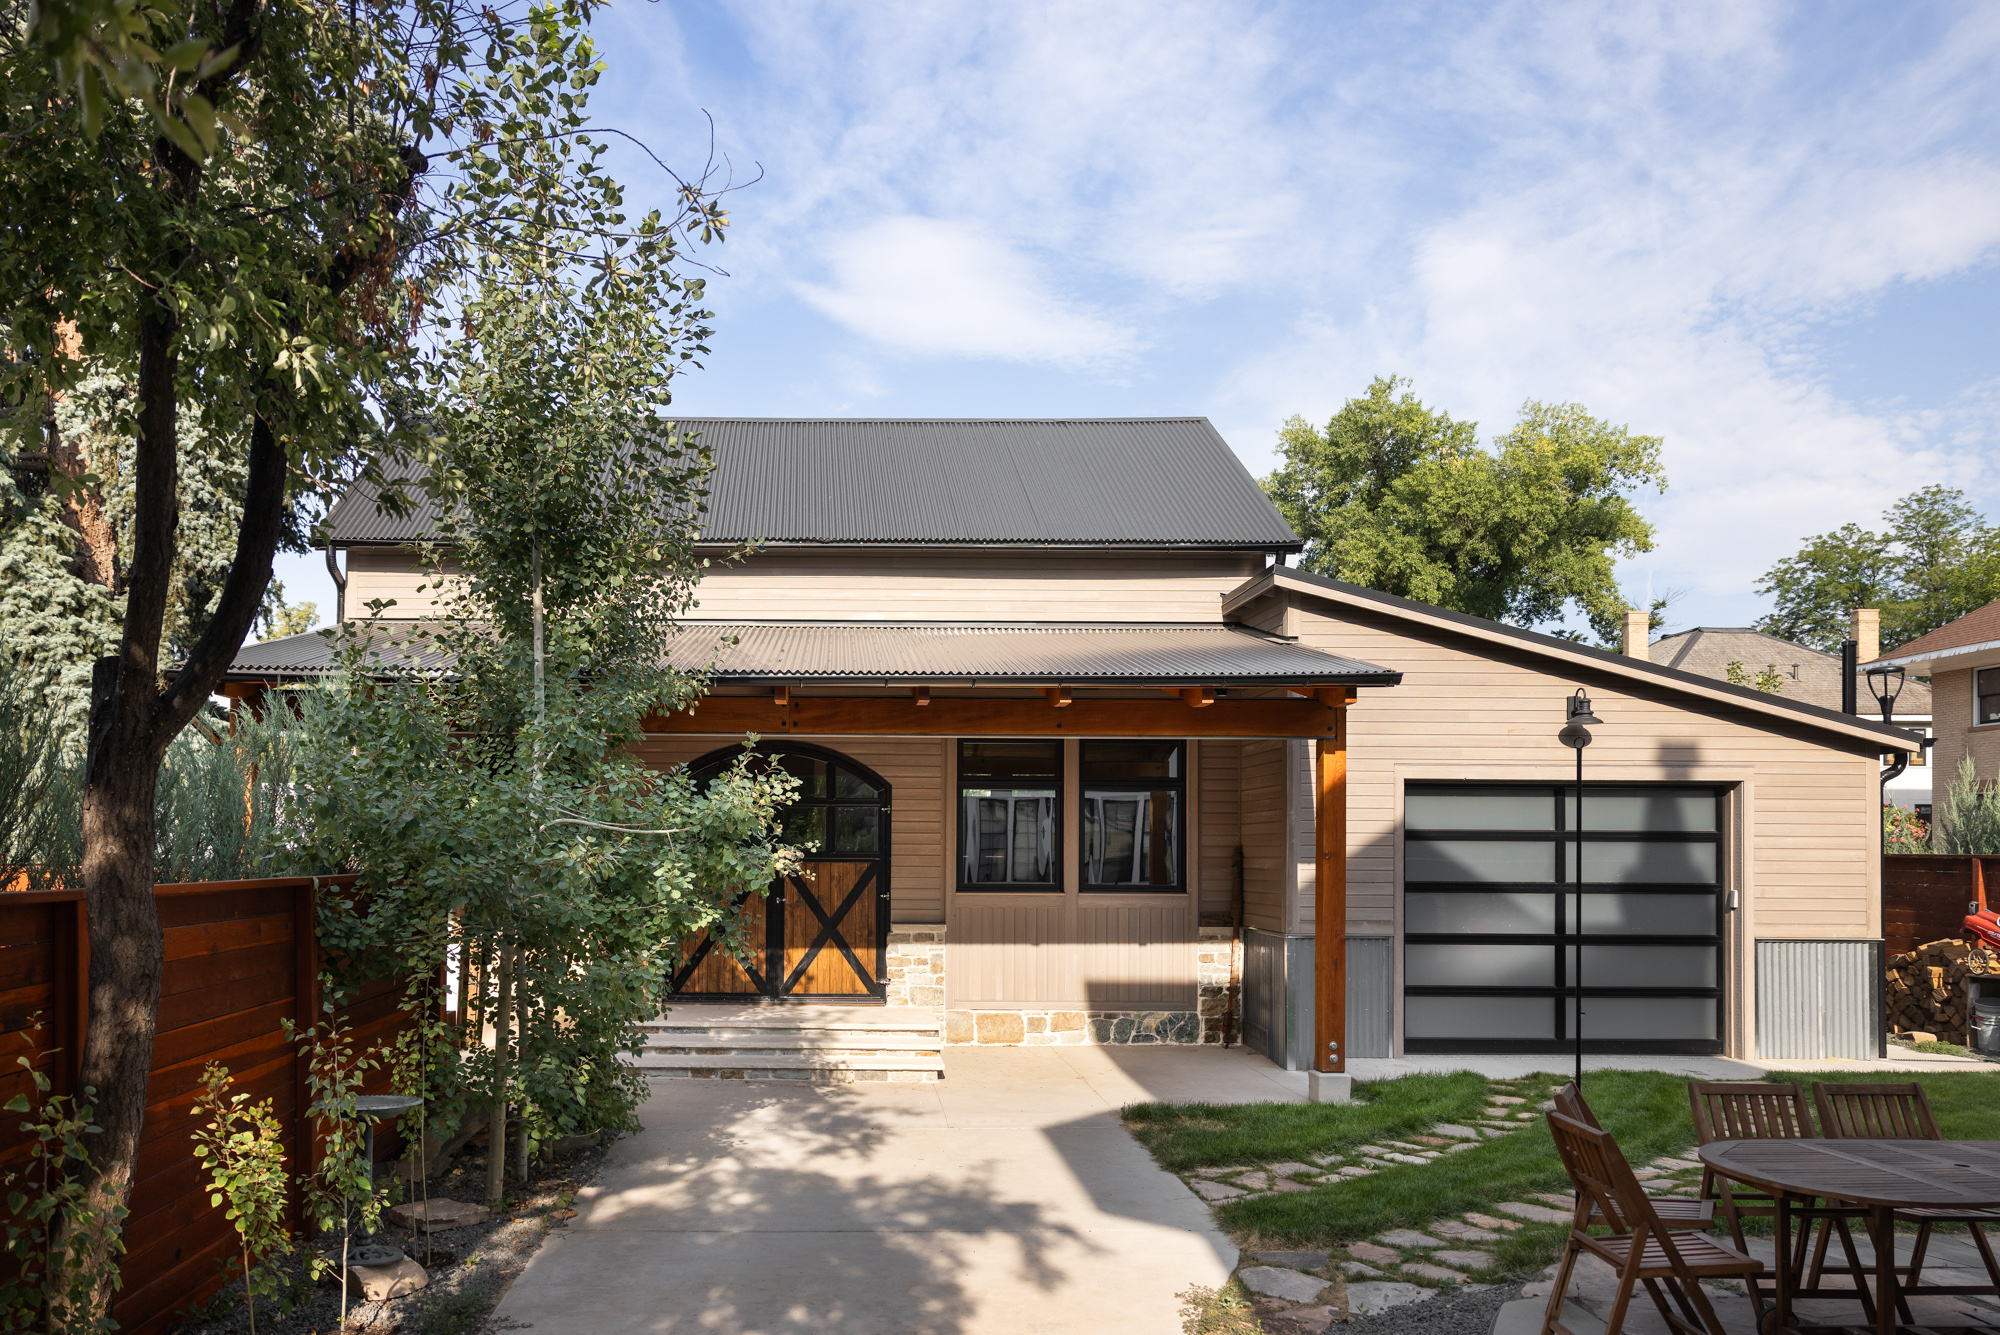
While this old town Fort Collins project didn’t directly make any person feel young again, it sure energized the area from old & rundown to fresh and anew.
Rejuvenation ~ a couple of definitions found on the web;
- the act or process of making someone look or feel young and energetic again
- the process of making something more effective, modern, and successful by using new ideas and methods
The dilapidated barn sat directly on the lot boundary of the City of Fort Collins alley, and if this project was to happen, now was the time as the city would be starting another alley upgrade as it does each year in the Old Town area. The barn not only sat on city property, but also straddled two lots owned by the clients with the boundary line splitting the building. The process was undertaken by the clients and architect to adjust the lot lines so that when the barn was moved off the alley, it would be situated on a single lot and have proper setbacks from city property. During the planning process the floodplain constraints also had to be designed around.
The structure was ultimately moved 5’ east and 7’ north and while it was supported in the air on cribbing and steel beams, a new foundation was placed. Site utilities also were upgraded at this time with new sewer lines and electrical, which made for precise planning and execution on the small lot area. The final product took a very run down structure that had been primarily used for storage, transforming it into a building of multiple possibilities; professional home office, guest suite, hangout and celebration, or whatever other creative use is needed.
See images of the actual house move!
Finish Details:
- Corrugated metal roof from the barn used as metal siding
- Heat modified siding with historic profile from Vintage Woods, Gypsum Colorado
- Local stone via La Porte Quarry
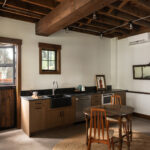
- Polished concrete floors
- Reused historical existing door as pocket door slab
- Exterior doors sourced via horse stall door company from the east coast to keep the barn flavor of the structure
- Heat pump mini-splits for heating & cooling
- Existing historical wood used as trim throughout
- Pre-finished pine flooring via Montana supplier
I think Rejuvenation is the correct term – see for yourself.
- Architect ~ VFLA / Taylor Meyer
- Interiors ~ Diana Benson
- Engineer ~ Wayne Thompson
- Photography ~ Nic Rentfrow
 Diana Benson, Finishes & Client Coordinator
 John Burfeind, Site Superintendent
 Kelly Pytluk, Administrative Assistant / Bookkeeper